

Services
3D visualisations: your project in view
With photorealistic 3D visualisations you see your renovation before the first stone is laid. Certainty about layout, materials, light and atmosphere.
What it is
See your project before it is built
Floor plans only tell half the story of how a space will feel. A photorealistic 3D visualisation shows the room as it will be: layout, materials, colours, light and sightlines, before execution starts.
Also useful for permits, letting or selling: a convincing image tells the story of your project better than words. And because we create the visualisations for renovations we carry out ourselves, design and result match.
- Photorealistic renders of interiors and exteriors
- Clarifies layout, materials and lighting plan
- Usable for permits, letting, sales and peace of mind
How it works
From wishes to image
Wishes and layout
We discuss your wishes, the layout and the style. You provide floor plans or sketches, we do the rest.
Render and materials
We build your space digitally, with the materials and light you will actually get.
Delivery of images
You receive high-resolution images, including any agreed revisions.
Want us to carry out the renovation after the visualisation? See how we renovate homes. More about residential renovation.
For inspiration
Realistic renders for inspiration
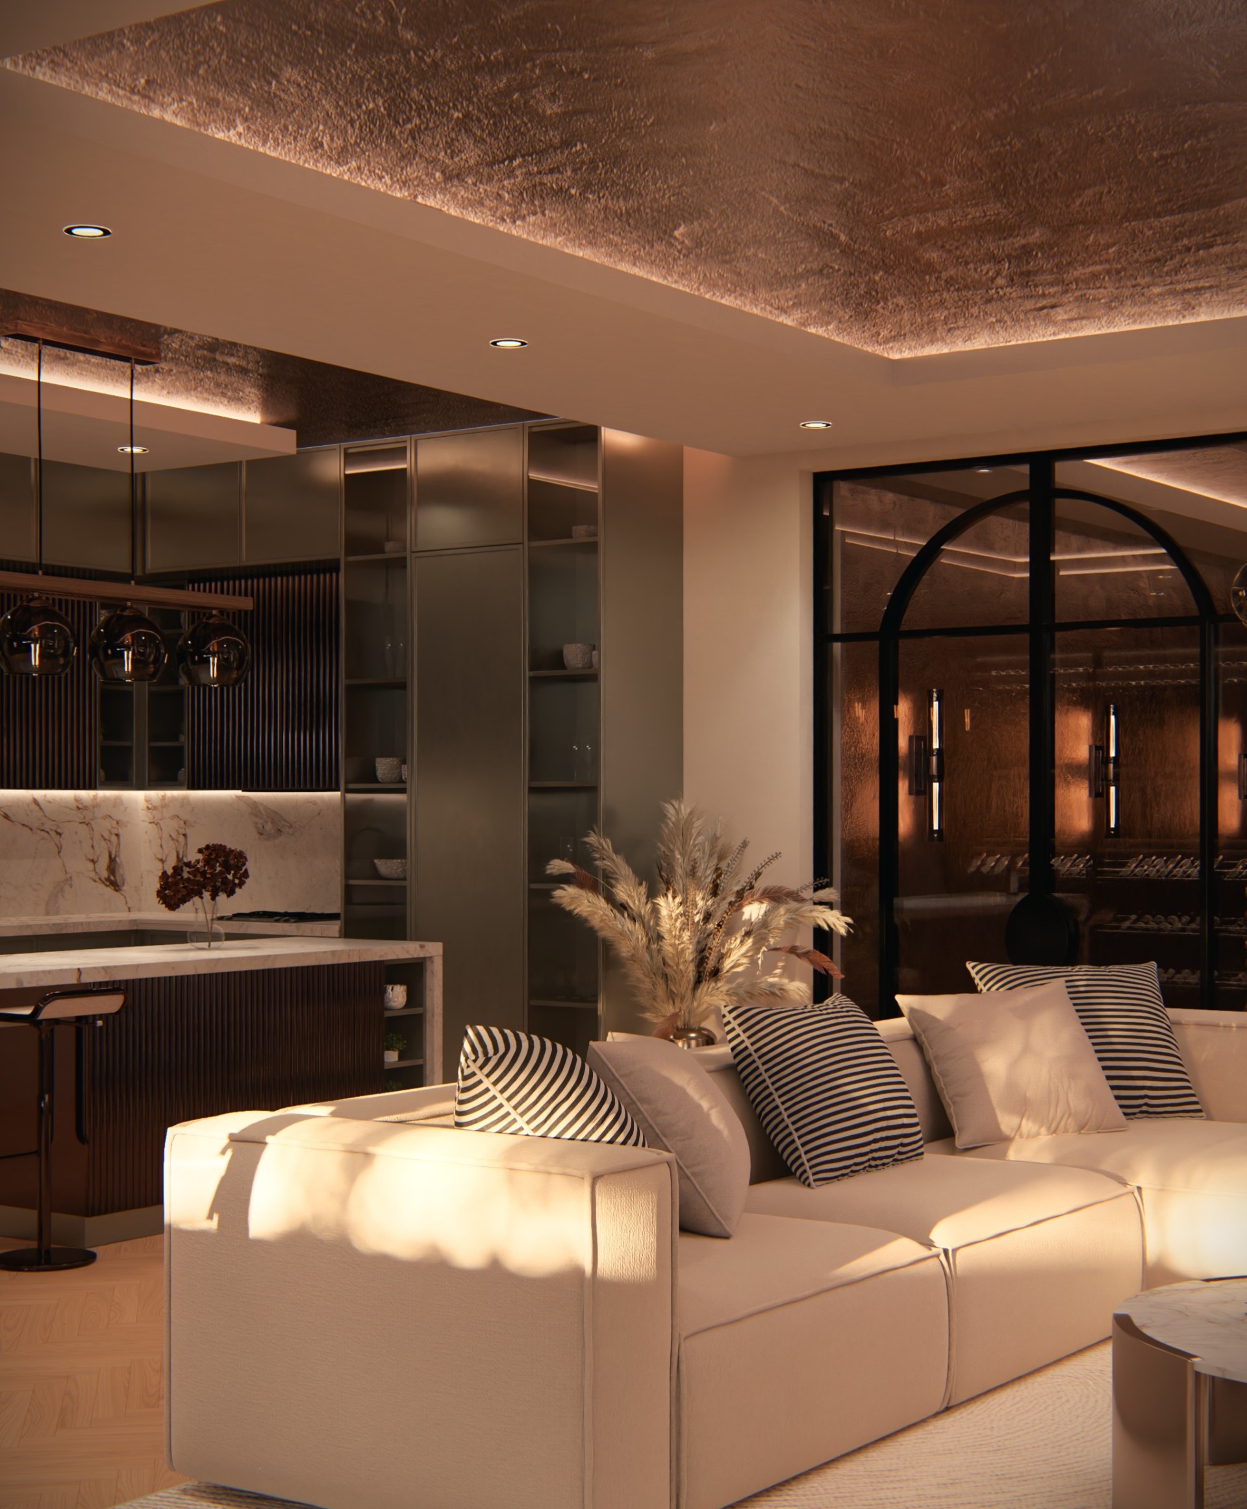
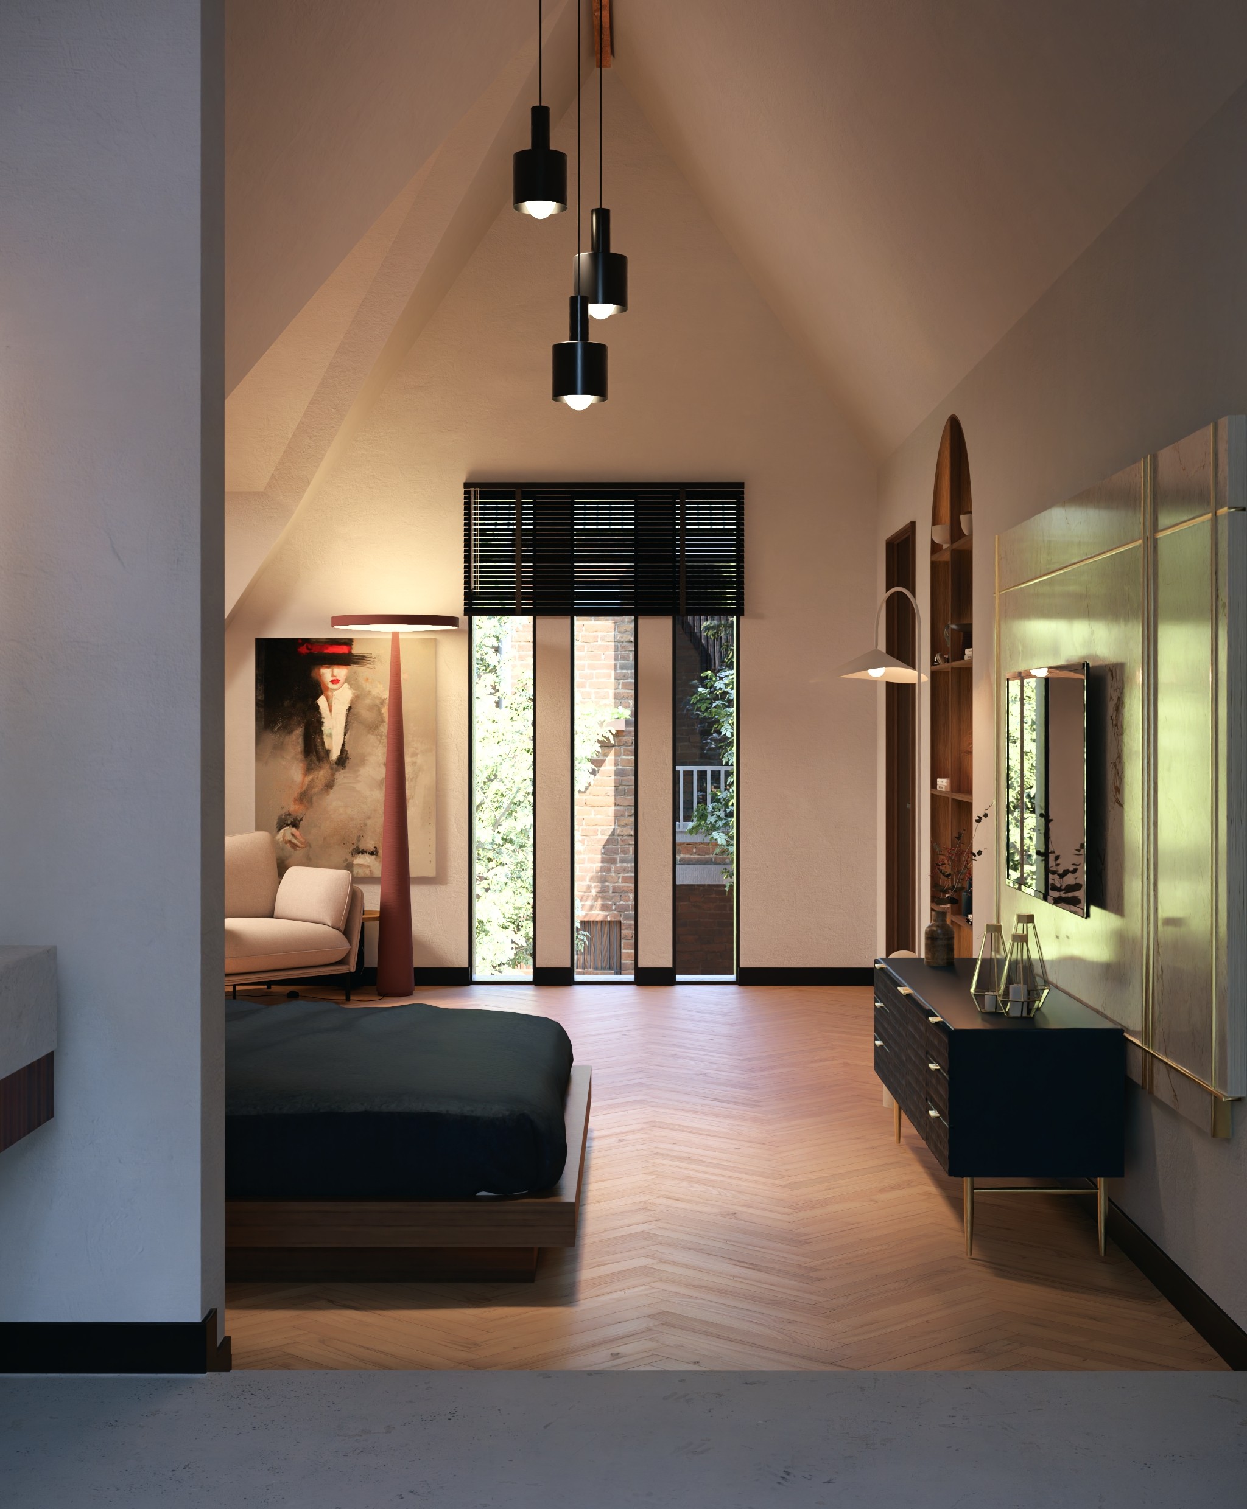
Examples of what a visualisation shows: spaces with warm materials, light and atmosphere, before they are built.

Want to see your project first?
Request a visualisation. We translate your plans into images you can use right away.